We tailor every marketing campaign to a customer’s requirements and we have access to quality marketing tools such as professional photography, video walk-throughs, drone video footage, distinctive floorplans which brings a property to life, right off of the screen.
Entrance Hall
Laminate flooring, storage cupboard, entry phone.
Bedroom 1 12' 6'' x 10' 6'' (3.81m x 3.20m)
Carpeted flooring, 2 sets of fully fitted wardrobes, double glazed windows to front aspect, spotlights, radiator.
Bedroom 2 8' 6'' x 8' 3'' (2.59m x 2.51m)
Carpeted flooring, fully fitted wardrobes, double glazed windows to front aspect, radiator.
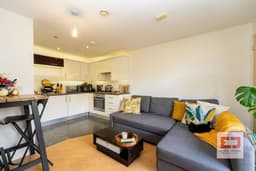
Living Room/Kitchen 17' 8'' x 13' 7'' (5.38m x 4.14m)
Kitchen
Lino floor, fully fitted units both wall mounted and base, ample work surface area, partly tiled walls, Indesit fridge/freezer, integrated Hotpoint washer/dryer, Zanussi oven and gas hob, spotlights.
Living Room
Laminate flooring, cupboard housing boiler, radiator, double glazed windows and door to rear aspect and private balcony.
Bathroom 2 6' 2'' x 5' 10'' (1.88m x 1.78m)
Tiled flooring, fully tiled walls, bath with overhead shower, low level WC, pedestal wash basin, spotlights, heated towel rail.
En-suite 5' 1'' x 4' 8'' (1.55m x 1.42m)
Tiled flooring, fully tiled walls, shower cubicle with overhead shower, low level WC, pedestal wash basin, spotlights, heated towel rail.